
Design-led thinking
Explore systems and configurations that complement your building's architectural character.
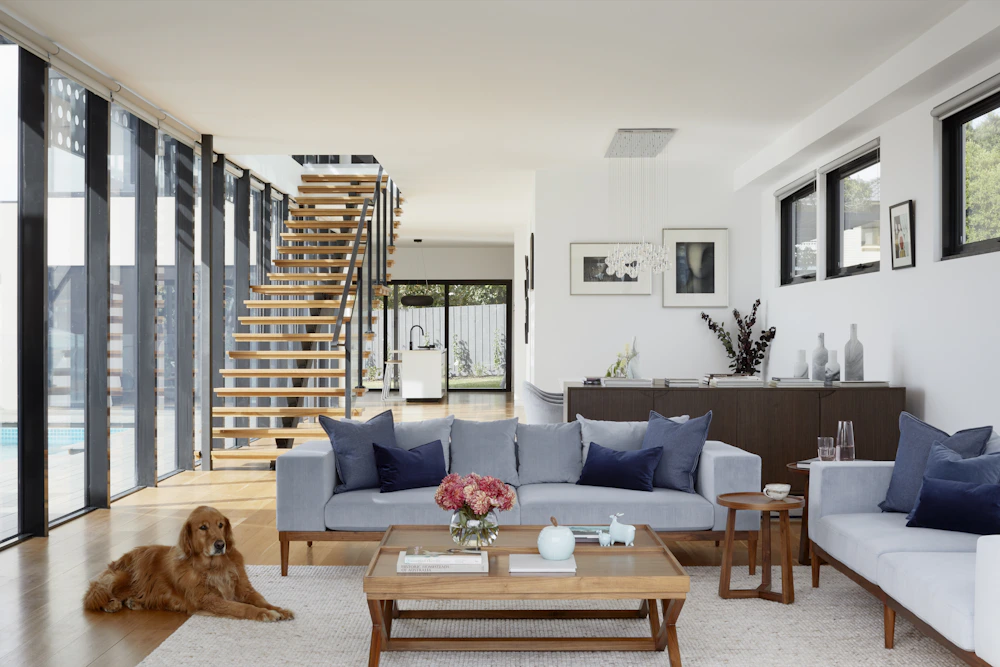
Thoughtfully designed windows and doors that bring together architecture, natural light and modern living.
Explore our systems ↗At I-Shines, we believe windows and doors do more than define the boundaries of a building. They shape the way a space looks, feels and functions.
From the first impression of an entrance to the daylight flowing through a room, every detail contributes to a better living experience. Our focus is on helping customers explore window and door systems that complement their architecture and project needs.
 ARCHITECTURE IN EVERY DETAIL
Every project has its own character. The right system should complement the architecture, suit the intended use and contribute to the overall experience of the space.
That is why we encourage a considered approach to selecting windows and doors — looking beyond appearance to explore opening styles, configurations, finishes and practical requirements.
Discover our product range ↗A considered selection process helps bring design intent, practical needs and the character of a space together.
Explore systems and configurations that complement your building's architectural character.
Consider opening styles, usage, dimensions and project requirements before making a choice.
Look at the finer choices that help create a cohesive, considered result for your space.
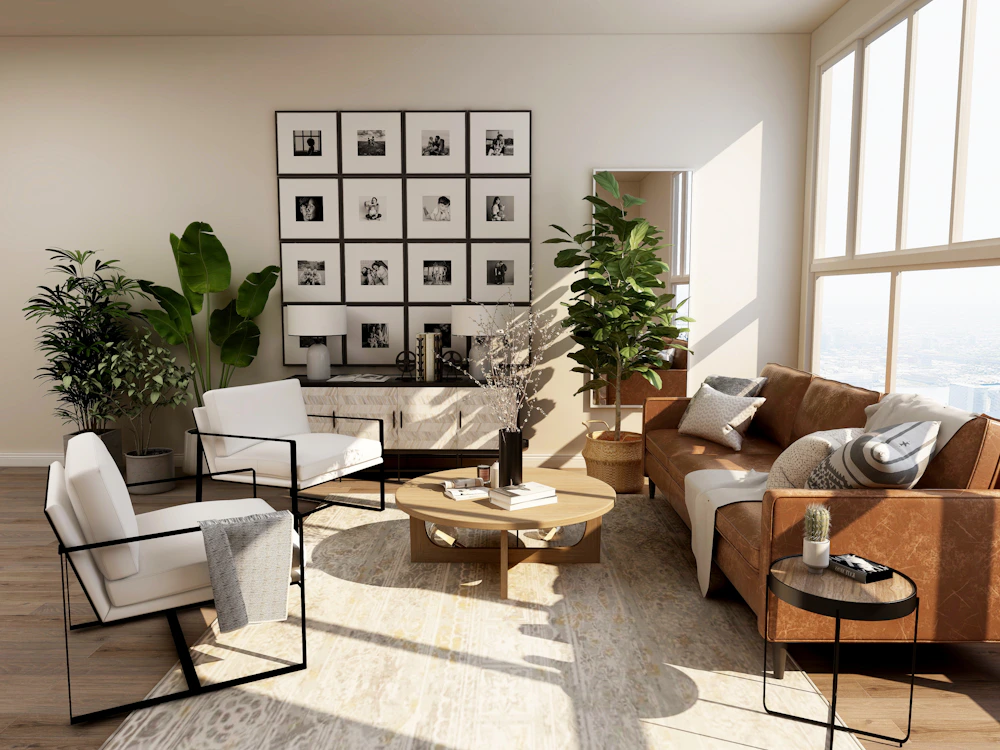
Explore solutions for different layouts, applications and styles of modern living.
 ↗
 ↗
 ↗
 ↗
Explore the complete product range for additional system types, applications and configurations.
Start with your project requirements and work through the key considerations before deciding on a suitable system.
Discuss your project ↗Tell us about your space, project type and the outcome you have in mind.
Review available product categories and the options relevant to your application.
Share measurements, drawings or reference images whenever they are available.
Clarify the information needed to move your project discussion forward.
A few helpful starting points when exploring window and door solutions for your project.
Contact our team ↗Consider the opening size, intended use, architectural style, preferred appearance and project requirements. These factors help narrow down the systems worth exploring.
Explore the product categories on our website to review available options for residential and commercial applications. For project-specific guidance, contact our team with your requirements.
If available, prepare your project location, approximate opening dimensions, drawings, reference images and preferred design. You can also get in touch while your plans are still taking shape.
Visit the products page to browse the categories and configurations currently listed on the I-Shines website.
Tell us what you're planning and explore the next steps for your window and door requirements.
Get in touch ↗